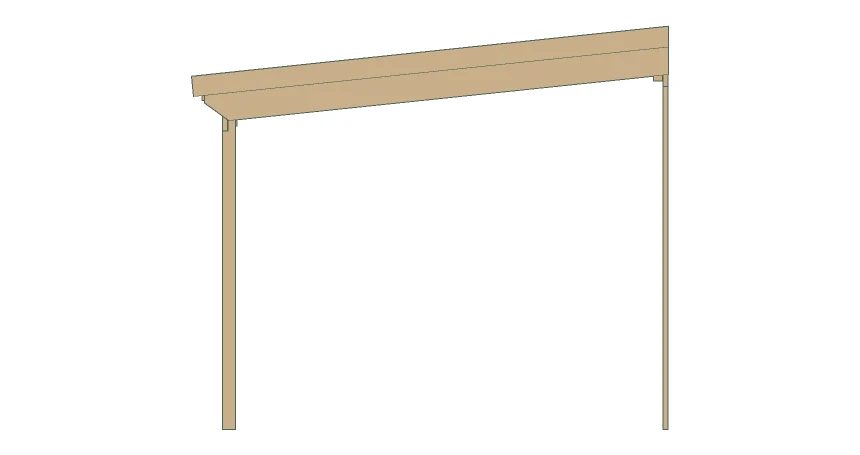
Pergola

Wall-mounted patio roof 14′ 6″ × 9′ 10″ – Building plans

No ratings yet.

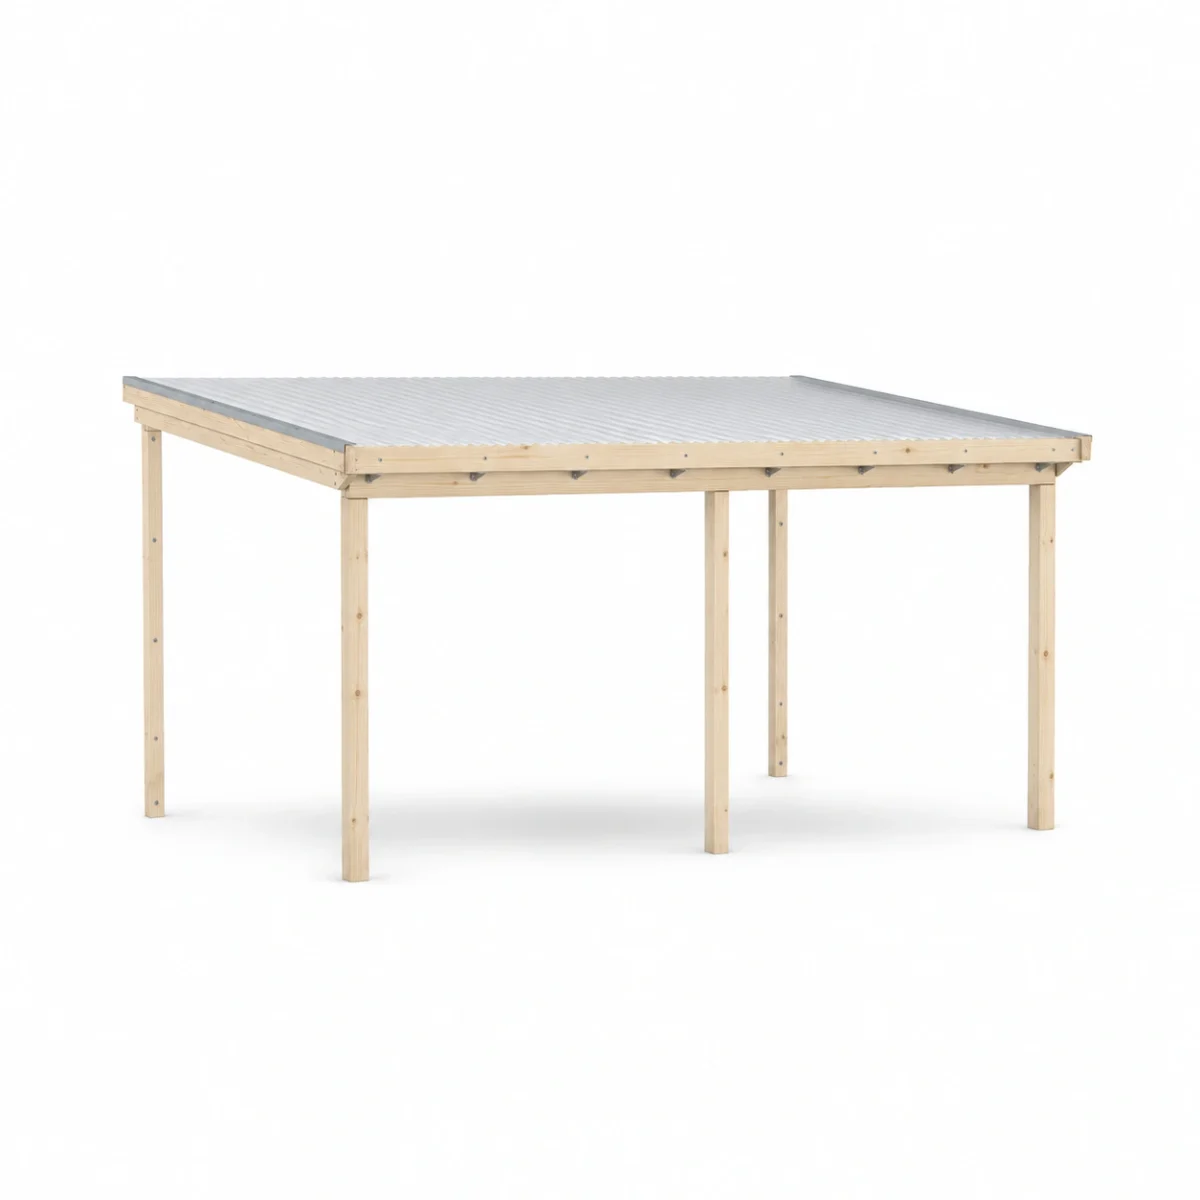
Build a wall-mounted roof over your patio.

Product number50203
Estimated time4–5 days
LevelIntermediate
MaterialWood
UnitsInches (in)
29.9 USD

PDF + web version

About the project

Build a wall-mounted roof over your patio.

The PDF and web guide include dimensions, a shopping list, cut drawings and twelve assembly steps.

Before building, have the roof and fasteners checked against the wall construction and local snow and wind loads.

Dimensions
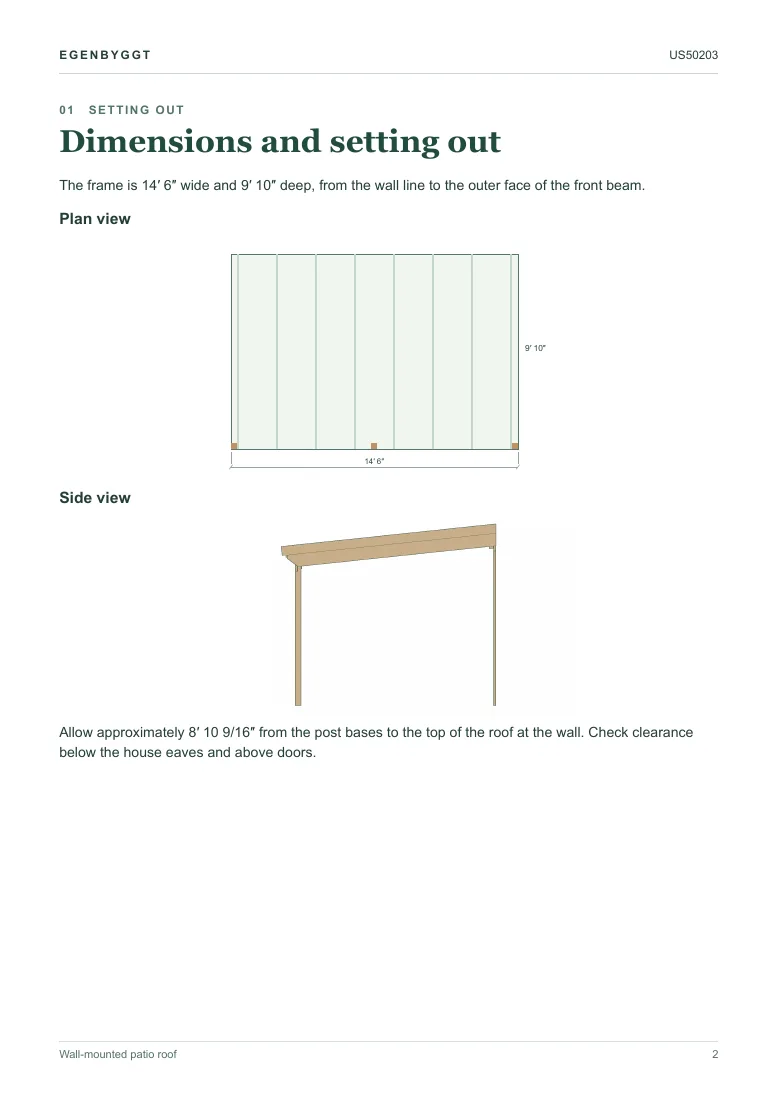
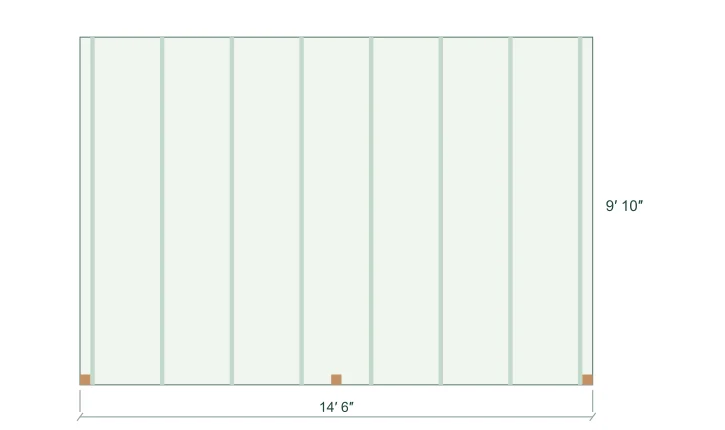
Wall-mounted patio roof 14′ 6″ × 9′ 10″ · Dimensions · in
Building materials
Lumber
2 × 12 · 1½ × 11¼″
Lumber
2 × 10 · 1½ × 9¼″
Lumber
2 × 4 · 1½ × 3½″
Lumber
3½ × 3½″
Lumber
2 × 3 · 1½ × 2½″
Lumber
2 × 3 · 1½ × 2½″
Lumber
1 × 6 · ¾ × 5½″
Fasteners
Exterior structural wood screws
Fasteners
Exterior trim screws
Fasteners
Roofing screw with sealing washer
Fasteners
Sheet-metal screw for rake flashing
Tools
  • Tape measure, pencil, line, square, spirit level, saw, clamps, drill/driver, drills and bits. Prepare trestles and a stable work platform.

What you get

PDF version

Drawings, a shopping list and step-by-step assembly. Read on screen or print out.
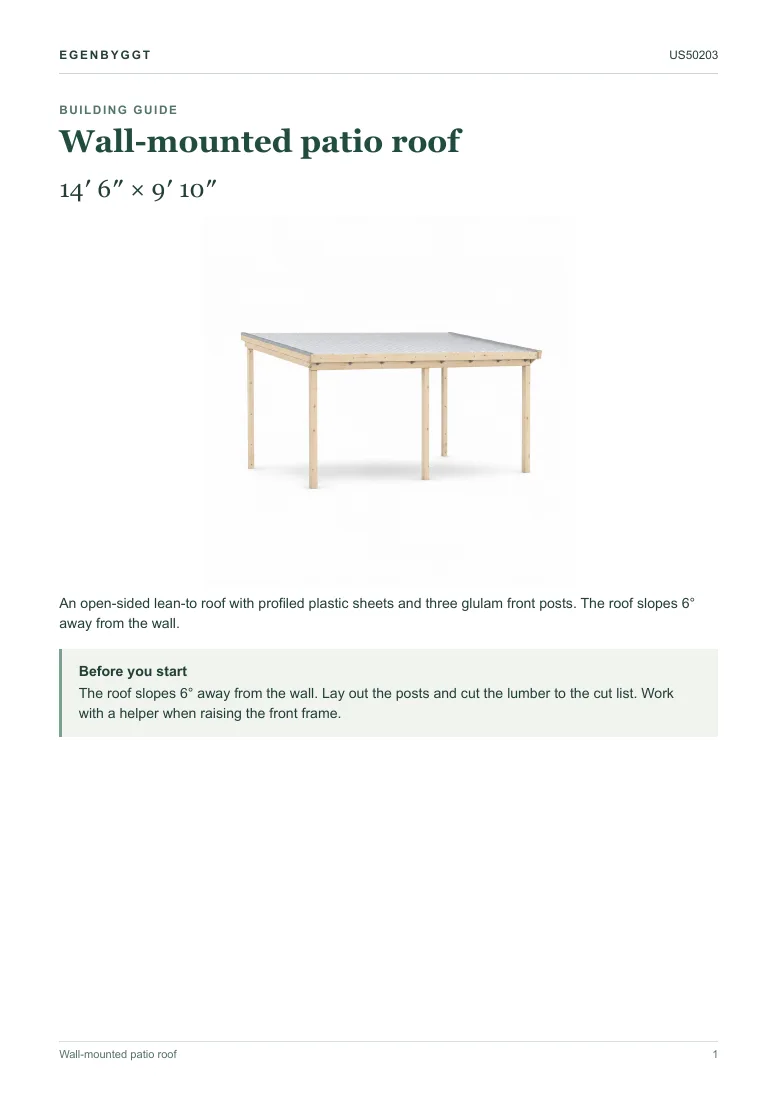
Wall-mounted patio roof 14′ 6″ × 9′ 10″ · Page 1
Page 1
Wall-mounted patio roof 14′ 6″ × 9′ 10″ · Page 2
Page 2
Wall-mounted patio roof 14′ 6″ × 9′ 10″ · Page 3–24
Page 3–24

Web version

PreviewStep 1 / 12

Build the wall frame with E and A
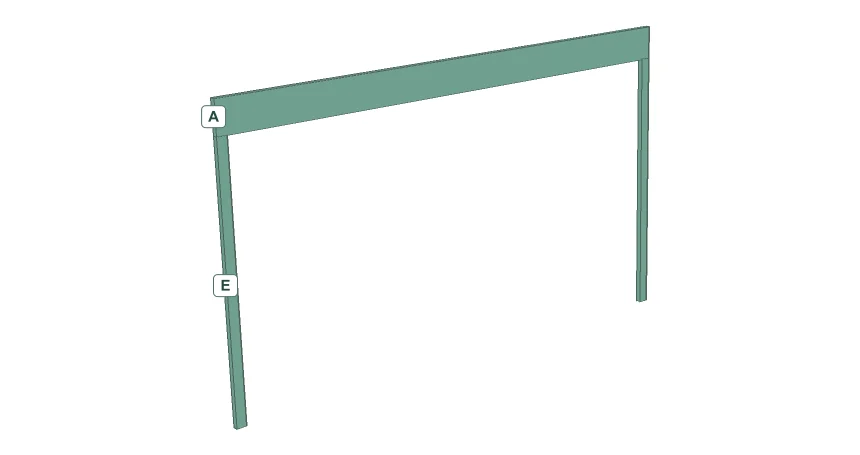
Wall-mounted patio roof 14′ 6″ × 9′ 10″ · Build the wall frame with E and A

Place one E at each end of A. Set the underside of A at 7′ 6 9/16″ above the post-base datum. Level A, plumb E and fasten to the structural wall framing.

Ratings and reviews

No ratings yet.

Your cart

Building instructions

All building instructions

Search