Canopies

Wall-mounted patio roof 4.4 × 3 m – Building plans

No ratings yet.

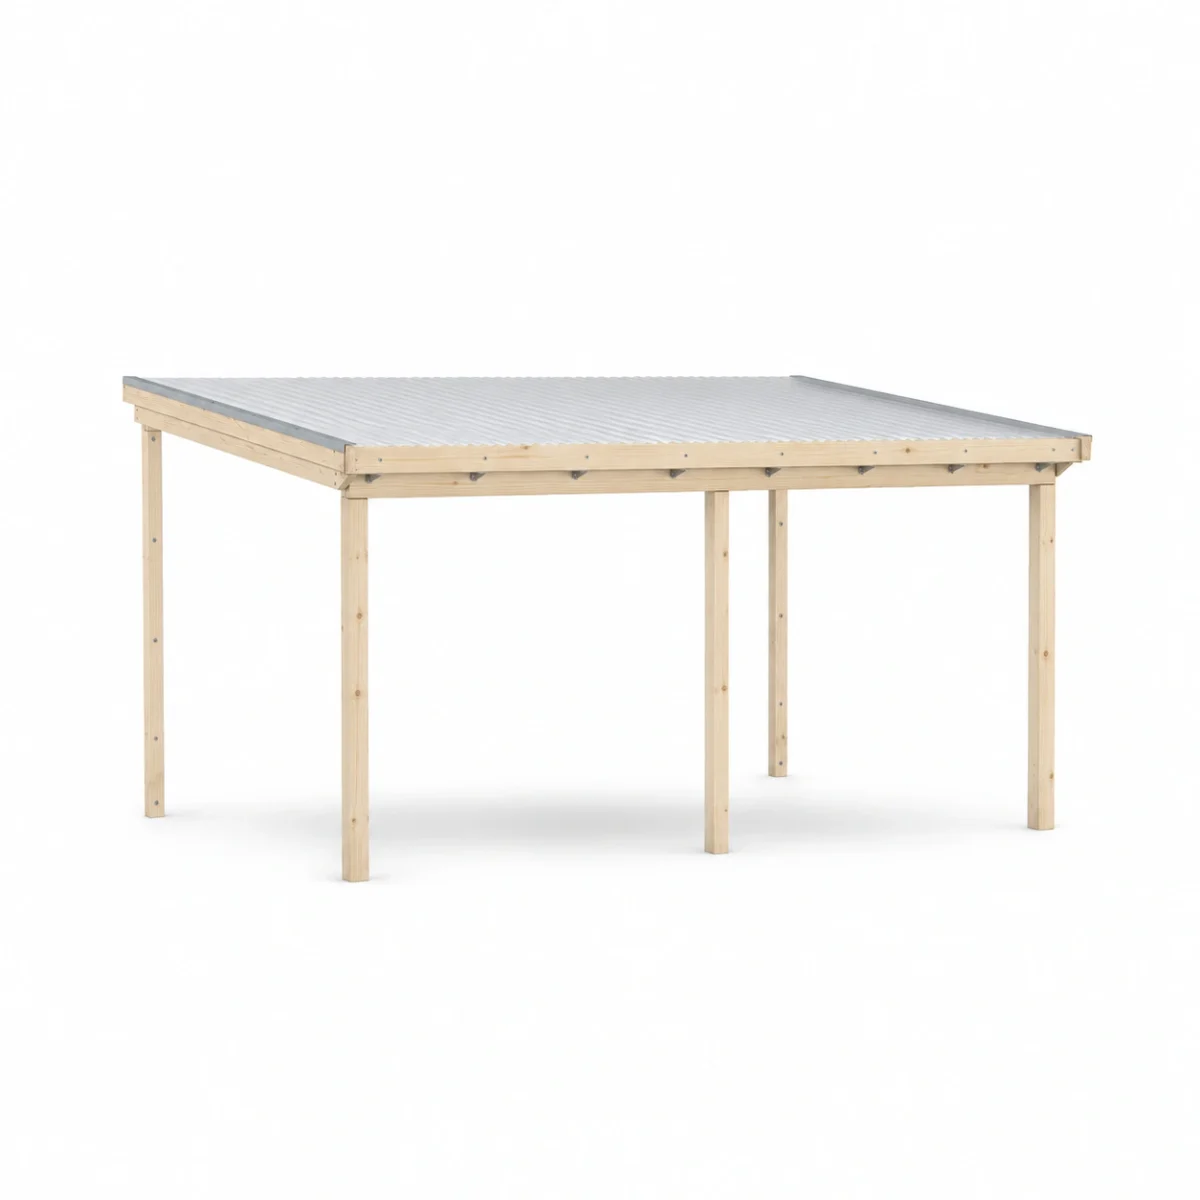
Build a wall-mounted roof over your patio.

Product number50203
Estimated time4–5 days
LevelIntermediate
MaterialWood
UnitsMillimetres (mm)
29.9 GBP

PDF + web version

About the project

Build a wall-mounted roof over your patio.

The PDF and web guide include dimensions, a shopping list, cut drawings and twelve assembly steps.

Before building, have the roof and fixings checked against the wall construction and local snow and wind loads.

Dimensions
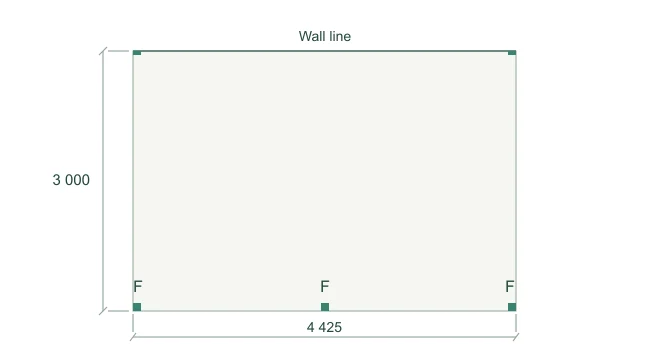
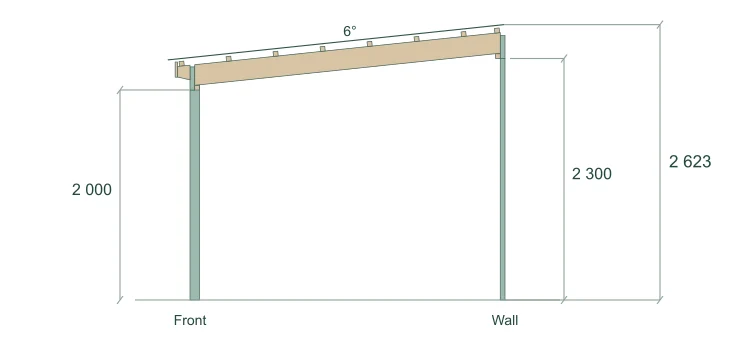
Wall-mounted patio roof 4.4 × 3 m · Dimensions · mm
Building materials
Timber
45 × 220 mm
Timber
45 × 195 mm
Timber
45 × 95 mm
Timber
90 × 90 mm
Timber
45 × 45 mm
Timber
22 × 145 mm
Fasteners
C4 wood screw 6 × 80 mm
Fasteners
C4 wood screw 6 × 120 mm
Fasteners
C4 wood screw 4.5 × 55 mm
Fasteners
Roofing screw with sealing washer
Fasteners
Sheet-metal screw for verge flashing
Tools
  • Tape measure, pencil, line, square, spirit level, saw, clamps, drill/driver, drills and bits. Prepare trestles and a stable work platform.

What you get

PDF version

Drawings, a shopping list and step-by-step assembly. Read on screen or print out.
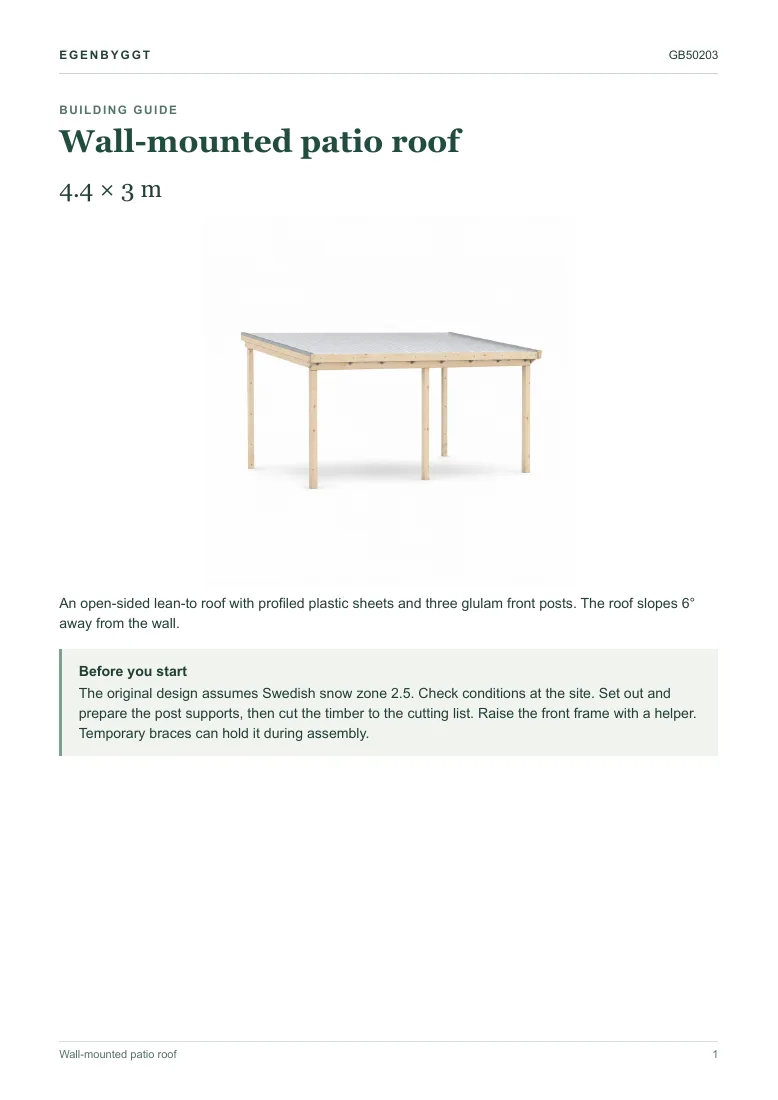
Wall-mounted patio roof 4.4 × 3 m · Page 1
Page 1
Wall-mounted patio roof 4.4 × 3 m · Page 2
Page 2
Wall-mounted patio roof 4.4 × 3 m · Page 3–24
Page 3–24

Web version

PreviewStep 1 / 12

Build the wall frame with E and A
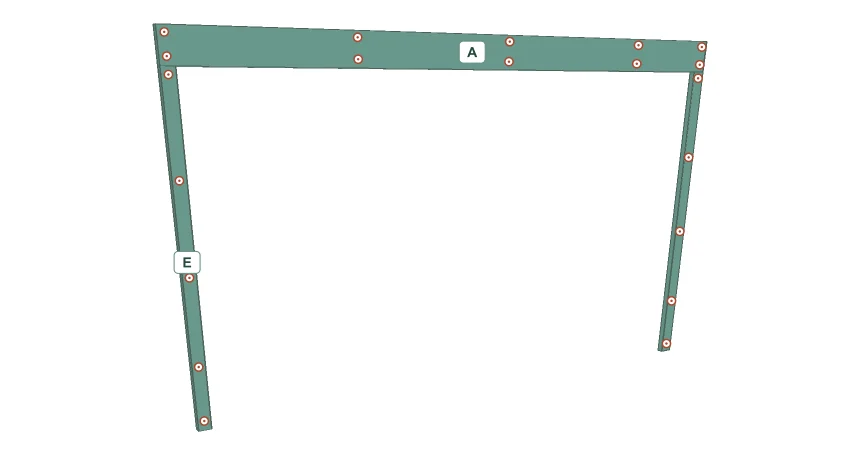
Wall-mounted patio roof 4.4 × 3 m · Build the wall frame with E and A

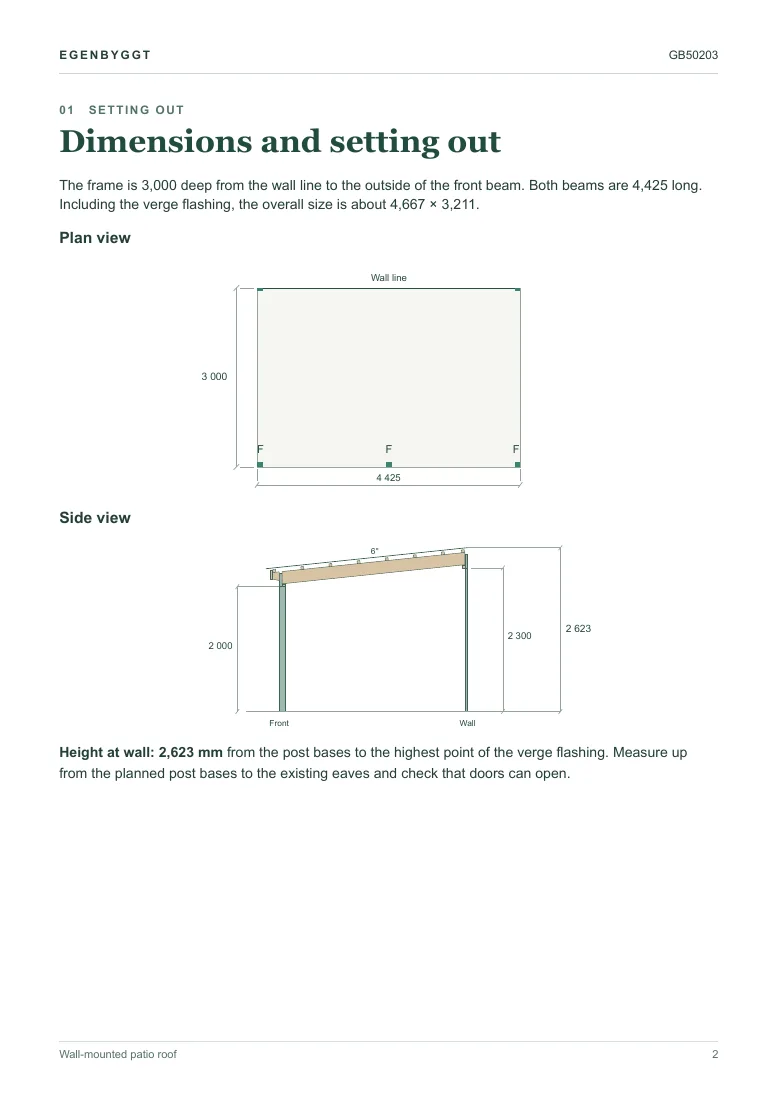
Mark the wall position from the planned level of the post bases. Check clearance below the house eaves and above doors.

Ratings and reviews

No ratings yet.

Your cart

Building instructions

All building instructions

Search