

 1 / 5
1 / 5
Building instructions
Storage 15 m2 - DIY Plan
5 ratingsBuild a spacious 15 m² shed with a timeless shed roof – perfect for larger tools, outdoor furniture, and firewood. With a stable wooden frame, concrete slabs as a foundation, and a weather-resistant metal roof, you will have a durable building with low maintenance. The DIY Plan includes a complete shopping list, drawings, and clear step-by-step instructions that make the project manageable even for you without experience.
Product number50135
Estimated time8-9 d
LevelMedium
MaterialConcrete slabs, Sheet metal, Wood
UnitsMetric millimeter (mm)
49.9 GBPDigital building plan
About the project
DIY Plan for building a shed of 15 m². It is a spacious standalone accessory building with a shed roof and a timeless design that fits well into the garden regardless of the property’s style. The generous area makes the shed suitable for storing larger tools, outdoor furniture, firewood, and other items that require ample space under cover.
The construction is based on a wooden frame that gives the building a sturdy and well-proportioned structure. The foundation is laid with concrete slabs that create a level and durable base for the entire structure. The walls are clad with wooden paneling, and the roof is covered with metal, a material that provides a weather-resistant exterior with a long lifespan and low maintenance needs. The building project is laid out in a way that makes it manageable step by step, and those who follow the instructions carefully can complete it without having built a similar object before.
Accessory buildings of this size usually do not require a building permit if they are placed at least 4.5 meters from the property line, but it is always wise to check the specific regulations for your property and municipality well in advance of starting construction.
The difficulty level is medium, and the construction time is estimated at eight to nine days depending on prior knowledge and how many people are working together. The PDF you download contains a complete shopping list, cutting and sawing instructions with drawings, as well as a step-by-step assembly guide that takes you through the entire process. It is a building project that, with the right preparations and a clear plan, feels both manageable and satisfying to carry out.
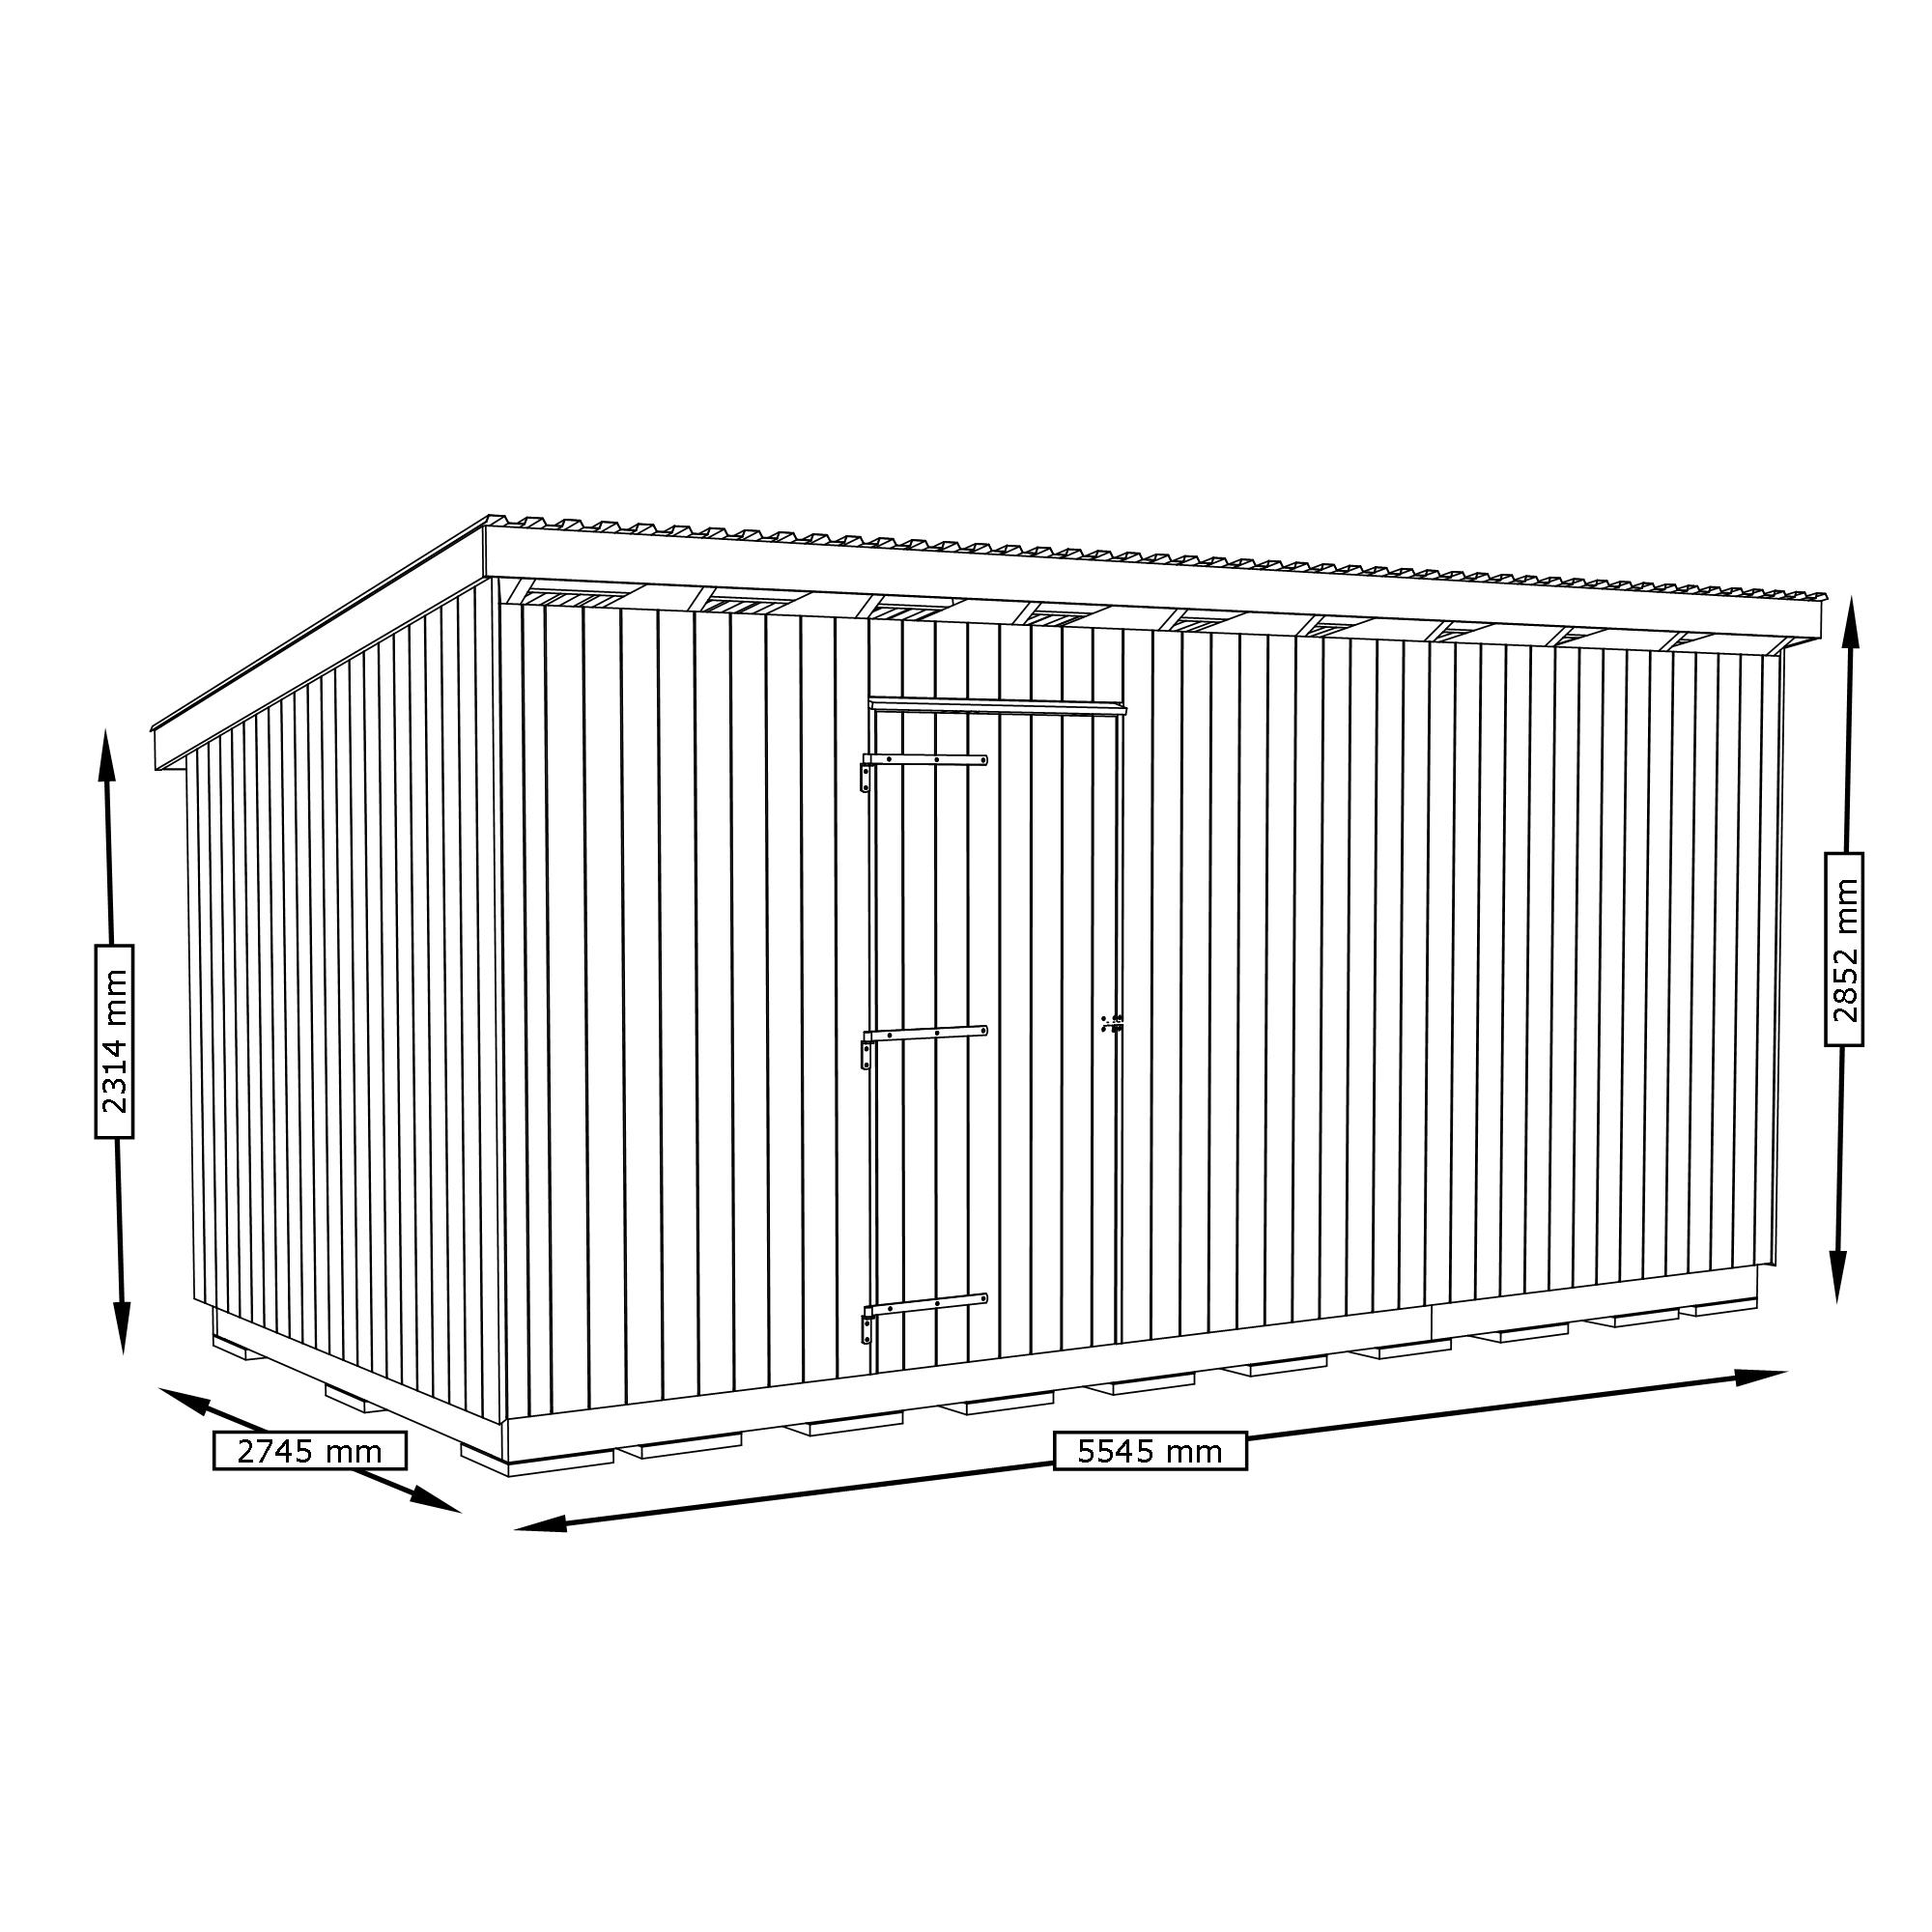
Here you can download the facade and floor plan for the shed.
Dimensions
Digital delivery
This is a digital guide. The guide is delivered as a PDF that can be downloaded immediately after purchase or through the order email sent to the specified email address.
The guide contains the information needed to build the product illustrated on this page.
Table of contents of the guide:
- Introduction
- Tools
- Sawing
- Mounting
At Egenbyggt, we work hard to deliver high quality. Nevertheless, errors or omissions may creep into our guides and the information we provide on the site. We reserve the right to do so.
If you are not satisfied with a guide you have purchased, please contact us.
Read more: Terms of purchase .
How the guide works
Step 1

Get building materials
Bring the shopping list to your hardware store. In many places, you can borrow a trailer for free when you buy the material.
The shopping list includes:
- Lumber dimensions and lengths
- Fixing material
- Accessories (varies depending on project).
Step 2

Cut the parts
All parts are clearly drawn and marked with a letter.
This makes it easy to cut all the parts needed for the build.
Step 3

Assembly
Once the parts are cut, it's time for assembly.
The guide shows step-by-step how to assemble the parts through illustrations and concise information on each step.
Experience the magic when everything fits together perfectly.
Done
Building materials & tools
Below is a list of materials and suggestions for building tools. A complete shopping list with quantities and sawing instructions is available when you buy the DIY guide.
Building materials
Wood45x145 mm
Wood28x120 mm
Wood45x95 mm
Wood45x45 mm
Wood28x70 mm
Wood22x145 mm
Wood22x120 mm
Screw5x120 mm
Screw4x55 mm
Nail100 mm
Nail48 mm
Roof sheet-
Paving stones-
Sill paper-
Tools
Miter and Crosscut Saw
Circular saw
Screwdriver
Hammer
Spirit level
Shears
Measuring Tools
More building projects


Ratings and reviews
5 ratings
Only customers who have purchased this building plan can leave a review.
Mycket bra förklarad ritning med lätt att följa. Flera misstag som jag kunde undvika tack vare ritningen👍
Gillar ritningen men inte hunnit prova den ännu 🙂
Enkla o bra beskrivningar.
Tydliga instruktioner vilket gör att man känner sig självsäker på att få ihop det